Convert metres to centimetres when an overall bathroom plan needs detailed installation measurements. See how a 2.4 m × 1.8 m room becomes 240 cm × 180 cm for positioning the shower, toilet, vanity and door while checking the available space.
Metre to Centimetre Conversion Formula
One metre is exactly 100 centimetres (meters and centimeters in US spelling):
1 m = 100 cm
To convert metres to centimetres, multiply by 100:
cm = m × 100
The prefix centi- means one hundredth, so 1 cm = 0.01 m, and a metre therefore contains 100 centimetres. Multiplying by 100 moves the decimal point two places to the right, so 2.4 m becomes 240 cm.
Metre to Centimetre Conversion Table
| Metres (m) | Centimetres (cm) |
|---|---|
| 0.1 m | 10 cm |
| 0.5 m | 50 cm |
| 1 m | 100 cm |
| 2 m | 200 cm |
| 5 m | 500 cm |
| 10 m | 1,000 cm |
| 25 m | 2,500 cm |
| 50 m | 5,000 cm |
| 100 m | 10,000 cm |
| 1,000 m | 100,000 cm |
From a Metre-Based Bathroom Plan to Centimetre Measurements
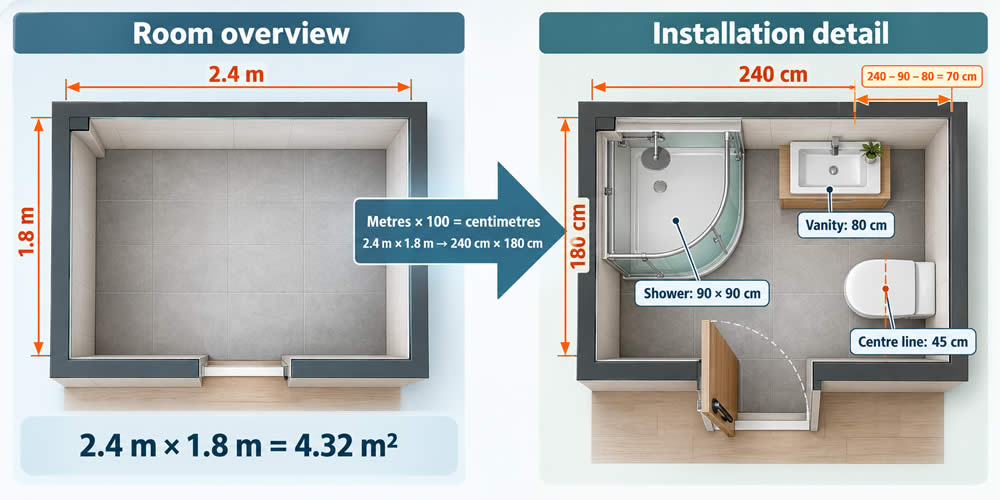
A bathroom may be described broadly in metres, while the detailed renovation plan uses centimetres. Metres make the overall room size easy to understand, but centimetres are often more convenient when positioning the shower, toilet, vanity unit, door and plumbing connections. Some retailers' online bathroom planners, for example, ask customers to enter room dimensions in centimetres.
Imagine a rectangular bathroom described as 2.4 m long by 1.8 m wide. Before marking fixture positions or preparing a detailed drawing, both dimensions are converted from metres to centimetres.
Converting the Room Dimensions
One metre contains exactly 100 centimetres. To convert metres to centimetres, multiply each measurement by 100:
2.4 m × 100 = 240 cm
1.8 m × 100 = 180 cm
The room can therefore be shown on the detailed plan as 240 cm × 180 cm. The same calculation works for walls, fittings and installation distances.
Planning a 90 cm Shower
Suppose the renovation includes a square shower enclosure measuring 0.9 m × 0.9 m. Converting each side gives:
0.9 m × 100 = 90 cm
On the detailed plan, the shower footprint is 90 cm × 90 cm. If it is positioned along the 240 cm wall, the nominal wall length left after the enclosure is:
240 cm − 90 cm = 150 cm
This remaining measurement does not include installation gaps, wall finishes or the space required for the shower door. Drainage, controls and waterproofing must also be considered.
Positioning the Vanity Unit
The selected vanity is listed as 0.8 m wide. For the detailed layout, this becomes:
0.8 m × 100 = 80 cm
If the shower and vanity are placed along the same 240 cm wall, their combined nominal width is:
90 cm + 80 cm = 170 cm
The wall length not occupied by those two fittings is:
240 cm − 170 cm = 70 cm
That 70 cm may need to provide separation between the fixtures or space for another feature. It should not automatically be treated as completely usable because trims, pipework and access clearances can reduce it.
Locating the Toilet
A toilet can fit into a relatively small footprint, but its position is influenced by the waste connection, water supply and the space required around the fixture. The detailed drawing may place its centre line a specific number of centimetres from the nearest wall.
For example, a toilet centre line positioned 0.45 m from a side wall becomes:
0.45 m × 100 = 45 cm
Writing the position as 45 cm makes it easier to transfer the measurement from the plan to the bathroom floor. The final location must still follow applicable regulations and the toilet manufacturer's installation instructions.
An Example of Clearance Rules
Rules differ between countries, so always check your local requirements. As one example, the US model codes (the International Residential and Plumbing Codes) require at least 15 inches from the centre of a toilet to any side wall, partition or vanity, and at least 21 inches of clear space in front. The Uniform Plumbing Code asks for 24 inches in front.
| Requirement (minimum) | Inches | Centimetres |
|---|---|---|
| Toilet centre line to side wall, partition or vanity (each side) | 15 in | 38.1 cm |
| Space needed between obstructions either side of the toilet | 30 in | 76.2 cm |
| Clear space in front of the toilet (IRC and IPC) | 21 in | 53.3 cm |
| Clear space in front of the toilet (UPC) | 24 in | 61.0 cm |
The 45 cm centre line in the example meets the 38.1 cm side-wall minimum. But the 70 cm left between the shower and vanity would be 6.2 cm short of the 76.2 cm needed if the toilet were placed in that gap under these rules, which is why leftover wall length should never be assumed to be usable.
Checking the Door and Circulation Space
Converting the dimensions helps show whether fixtures fit, but the plan must also account for movement. The door needs room to open, vanity drawers must remain accessible and users need adequate space between fittings.
An inward-opening door may collide with the toilet or vanity even when each fitting fits within the 240 cm × 180 cm room. The door swing should therefore be drawn on the layout using the same centimetre scale as the fixtures.
Calculating the Floor Area
The room's floor area can be calculated conveniently from the original metre measurements:
2.4 m × 1.8 m = 4.32 m²
This can help estimate tiles, waterproofing or underfloor-heating coverage. Additional material may be required for cutting, breakage and future repairs.
Remember that a linear conversion and an area conversion are not the same. Although 1 m = 100 cm, 1 m² = 10,000 cm² because both dimensions must be multiplied by 100. The 4.32 m² floor is therefore 43,200 cm², which is 48 tiles of 30 cm × 30 cm (900 cm² each) before allowing for cutting and waste.
Moving from the Room Overview to the Installation Detail
Metres give the designer a simple overview: 2.4 m × 1.8 m. Centimetres provide the more detailed version needed on site: 240 cm × 180 cm.
When you convert metres to centimetres, multiply the metre value by 100. The conversion allows the same bathroom to move from a broad room description to a practical plan for positioning fixtures, checking clearances and marking installation points.
Metres to Centimetres Questions and Answers
Standards and Further Reading
For authoritative unit guidance, consult the BIPM SI Brochure and NIST information about SI length.