Convert centimetres to metres when paving slabs and patio dimensions use different units. See how 60 cm square slabs fit within a 6 m × 4 m patio, including ten slabs along its length, six complete rows and a final 40 cm strip requiring cut pieces.
Centimetre to Metre Conversion Formula
One centimetre is exactly 0.01 metres (centimeter and meter in US spelling):
1 cm = 0.01 m
To convert centimetres to metres, divide by 100 (the same as multiplying by 0.01):
m = cm ÷ 100
The prefix centi- means one hundredth, so 100 cm make exactly 1 m. Dividing by 100 moves the decimal point two places to the left, so 60 cm becomes 0.6 m and 625 cm becomes 6.25 m.
Centimetre to Metre Conversion Table
| Centimetres (cm) | Metres (m) |
|---|---|
| 0.1 cm | 0.001 m |
| 0.5 cm | 0.005 m |
| 1 cm | 0.01 m |
| 2 cm | 0.02 m |
| 5 cm | 0.05 m |
| 10 cm | 0.1 m |
| 25 cm | 0.25 m |
| 50 cm | 0.5 m |
| 100 cm | 1 m |
| 1,000 cm | 10 m |
From 60 cm Patio Slabs to a 6 Metre Garden Layout
A homeowner planning a new patio may encounter two measurement scales in the same project. The paving slabs are labelled in centimetres or millimetres, while the overall garden plan describes the patio in metres.
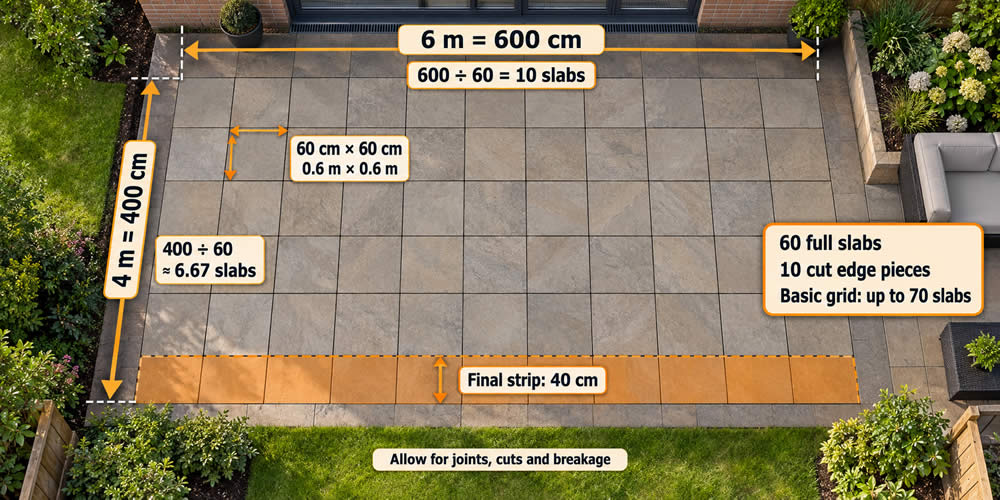
Converting the slab dimensions from centimetres to metres makes it easier to compare each slab with the planned 6 m × 4 m patio.
Converting the Slab Size
The chosen square patio slabs measure 60 cm × 60 cm. Since one metre contains 100 centimetres, divide each measurement by 100:
60 cm ÷ 100 = 0.6 m
Each slab therefore measures 0.6 m × 0.6 m, an area of 0.36 m². Suppliers commonly quote the coverage of a 600 × 600 mm slab as 0.36 m², or about 2.78 slabs per square metre.
Planning Along the Six-Metre Length
To find how many complete slabs fit along the patio's 6 m length, divide the length by the converted slab size:
6 m ÷ 0.6 m = 10
Exactly 10 full slabs fit along the length, assuming the calculation does not include joint gaps or an edge border.
Planning Across the Four-Metre Width
The same calculation is used across the patio's 4 m width:
4 m ÷ 0.6 m ≈ 6.67
The patio is therefore six full slabs wide with part of another slab needed to complete the final strip. Six complete rows cover:
6 × 0.6 m = 3.6 m
The uncovered width is:
4 m − 3.6 m = 0.4 m
The final row needs pieces that are approximately 0.4 m wide, or 40 cm. Each 60 cm-wide slab used in that row must therefore be cut to fit.
Viewing the Same Plan in Centimetres
The homeowner can also convert the patio dimensions to centimetres:
6 m × 100 = 600 cm
4 m × 100 = 400 cm
The patio becomes 600 cm × 400 cm, and the slab remains 60 cm × 60 cm. The layout calculation is then:
- 600 cm ÷ 60 cm = 10 slabs
- 400 cm ÷ 60 cm ≈ 6.67 slabs
Either approach gives the same result. Converting the slab to metres suits the overall garden plan, while converting the patio to centimetres can make the cutting dimensions easier to see.
Estimating the Number of Slabs
Six complete rows of ten slabs require:
6 × 10 = 60 full slabs
The final 40 cm strip runs along the complete 6 m length. With ten slab positions along that edge, the simple layout contains ten additional cut pieces.
If one 60 cm × 60 cm slab supplies each 40 cm × 60 cm edge piece, the basic grid requires up to:
60 full slabs + 10 cut slabs = 70 slabs
This is a layout estimate rather than a purchase recommendation. Offcuts may be reusable elsewhere, and an alternative pattern may change the cutting plan. For comparison, the patio's area is 6 m × 4 m = 24 m², and 24 ÷ 0.36 ≈ 66.7 slabs. Suppliers commonly advise adding about 10% for cuts and breakages, which gives 26.4 m², or about 74 slabs.
Allowing for Joints, Cuts and Breakage
The calculation above assumes that slabs touch one another with no joint gaps. A real patio normally includes joints, commonly around 10 mm, though recommendations vary by product, and those gaps affect the number of slabs and the width of the final cuts.
With 1 cm joints the neat result changes. Ten slabs and nine joints need 609 cm, which is 9 cm more than the 600 cm available, so only nine full slabs fit along the length, followed by a cut piece about 51 cm long. Across the width, six full rows and six joints use 366 cm, so the final strip becomes about 34 cm, not 40 cm.
The plan may also need to allow for edge restraints, drainage falls, steps, inspection covers and irregular boundaries. Installers commonly include additional material for cuts, accidental damage and future replacement, but the suitable allowance depends on the layout and product.
The patio base, drainage and finished level should be designed using appropriate local guidance. Slab thickness and suitability for the intended use must also be checked separately from the length conversion.
Using Centimetres and Metres Together
When you convert cm to metres, divide the centimetre value by 100. The 60 cm slab becomes 0.6 m, allowing it to be compared directly with the 6 m × 4 m patio.
The conversion reveals that ten slabs fit exactly along the length, while the width requires six complete rows and a final row cut to approximately 40 cm. It turns two different measurement scales into one practical installation plan.
Centimetres to Metres Questions and Answers
Standards and Further Reading
For authoritative unit guidance, consult the BIPM SI Brochure and NIST information about SI length.